The Pros and Cons of Installing a Curbless Shower in Your Cary Aging-in-Place Remodel
A curbless shower eliminates the step barrier at the shower entrance making it safer and more accessible for seniors and people with mobility challenges. For Cary homeowners planning aging-in-place remodels these barrier-free showers offer independence but require careful planning to prevent water damage. This guide breaks down the real advantages and challenges of curbless shower installation in Cary homes including local building requirements waterproofing methods and cost considerations. Safe Gas Line Installation and Repairs for Residents in Rolesville.
Why Choose a Barrier-Free Shower for Your Raleigh Home?
Barrier-free showers provide a seamless transition from bathroom floor to shower area reducing trip hazards for aging adults. The open design creates a modern spacious feel that appeals to homeowners wanting both accessibility and style. In Cary’s growing senior population these showers support independent living by eliminating the need to step over a traditional curb which can be dangerous for those using walkers or wheelchairs.. Read more about Replacing a Shower Valve Without Cutting Your Tiles in a Historic Oakwood Bathroom.
Beyond safety the curbless design offers several practical benefits. Cleaning becomes easier without a curb to trap dirt and water. The open layout allows for multiple showerheads and seating options. For homes with crawl spaces the recessed installation can be simpler than in slab-on-grade construction common in newer Cary developments.
The Technical Process: How We Ensure a 100% Waterproof Curbless Entry
Creating a truly waterproof curbless shower requires precise slope calculations and proper waterproofing membrane installation. The floor must slope 1/4 inch per foot toward the drain to ensure water flows away from the bathroom floor. This slope begins at the shower entrance creating a gentle transition that prevents puddling. Professional Drain Cleaning Services in Cary to Stop Stubborn Backups.
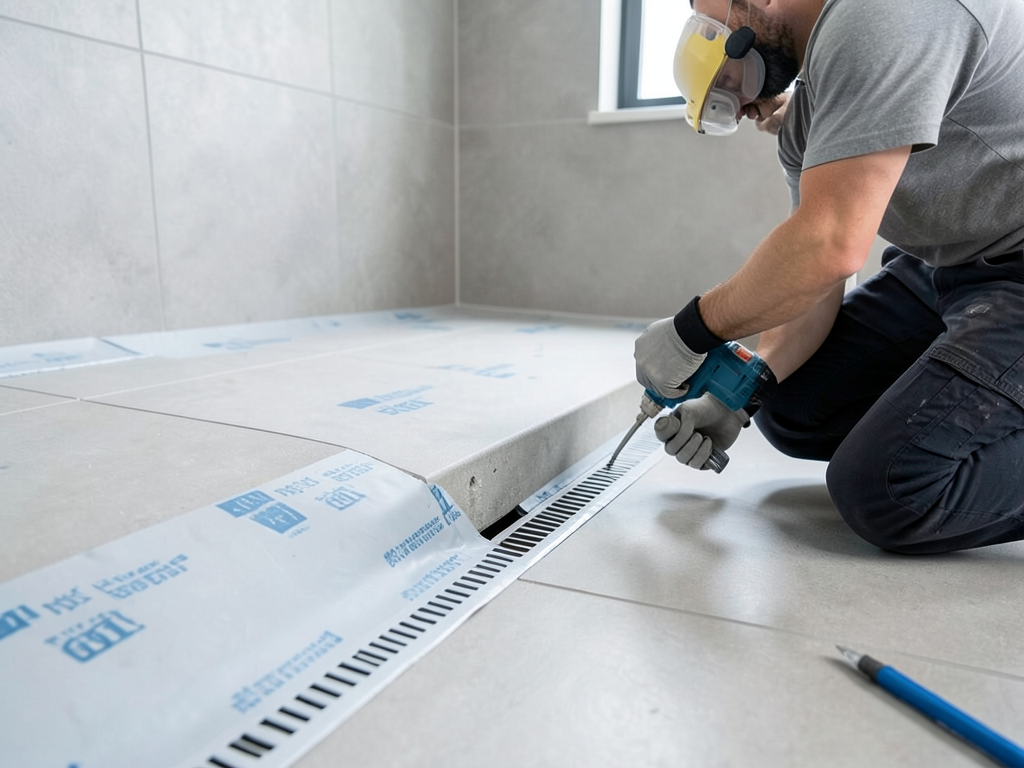
Professional installers use multi-layer waterproofing systems starting with a pre-slope mortar bed that directs water to the drain. A waterproofing membrane like Schluter-Kerdi then covers the entire shower area extending several inches beyond the entrance. The membrane creates a capillary break preventing water from wicking into surrounding walls or floors.
Linear drains have become the preferred choice for curbless showers over traditional center drains. The long rectangular design allows for a single-direction slope making the installation more forgiving. The drain can be positioned against a wall or at the shower entrance creating different design possibilities while maintaining proper water evacuation.
Subfloor Modification and Structural Integrity
Installing a curbless shower often requires lowering the subfloor to create the necessary slope. In Cary homes with crawl spaces this typically involves removing and reinstalling floor joists to achieve the proper pitch. The structural modification must maintain the floor’s load-bearing capacity while creating space for the recessed shower pan. City of Raleigh Permit Requirements.
For slab homes the process becomes more complex. Installers may need to cut into the concrete slab or build up the surrounding bathroom floor to create the recessed effect. This approach requires careful consideration of door clearances and transitions to other flooring materials.
Linear Drains vs Center Drains: Choosing the Right Flow
Linear drains offer several advantages for curbless installations. The long design allows for a single-direction slope eliminating the need for complex multi-directional grading. This simplifies installation and reduces the risk of water pooling in corners. The drain can be positioned to create different visual effects such as running parallel to a glass panel or along the back wall.
Center drains require a four-way slope creating more complex grading challenges. While they work well in traditional showers the slope requirements make them less suitable for curbless designs. The drain location also limits furniture placement and can create awkward stepping patterns. Signs You Need Sewer Repair.
ADA Compliance and Aging-in-Place Solutions
ADA guidelines provide specific requirements for accessible showers including minimum dimensions and clear floor space. A compliant curbless shower needs at least 36 inches of clear opening width and a 30 by 60 inch clear floor area inside the shower. Grab bars must be installed at specific heights and locations to provide support.
In Cary’s senior community these requirements translate to practical design choices. Roll-in showers with minimal slope work best for wheelchair users. Fold-down seating mounted to the wall provides a place to sit while maintaining the open feel. Anti-scald valves prevent sudden temperature changes that could cause falls.
Slip-resistant flooring becomes critical in curbless designs. Tiles must meet ADA slip-resistance standards with a DCOF rating of 0.42 or higher when wet. Small mosaic tiles or textured porcelain provide better traction than large format tiles while still offering modern aesthetics.
Local Raleigh Building Codes for Bathroom Remodeling
Raleigh and Wake County require permits for bathroom remodels involving structural changes or plumbing modifications. The North Carolina Plumbing Code mandates specific requirements for shower floor slopes and waterproofing methods. Local inspectors verify that installations meet both safety and accessibility standards. North Carolina Aging in Place Council.
The City of Raleigh Development Services requires detailed plans showing structural modifications before issuing permits. For homes in historic districts like Oakwood additional approvals may be necessary to ensure compliance with preservation guidelines. The permitting process typically takes 2-3 weeks depending on workload. Who to Call for 24-7 Plumber Services in Wake Forest.
Waterproofing requirements in North Carolina follow the International Residential Code with local amendments. Shower pans must be tested for leaks before tile installation. The code also specifies minimum ceiling heights and ventilation requirements to prevent moisture buildup in aging-in-place bathrooms.
Cost Factors for Curbless Shower Conversions in Wake County
Curbless shower installations typically cost 30-50% more than traditional showers due to the additional labor and materials required. In Wake County homeowners should expect to pay between $8,000 and $15,000 for a professional installation depending on the project scope and material selections.
Structural modifications represent the largest cost variable. Homes requiring extensive joist work or slab cutting can see costs increase by $2,000 to $4,000. High-end materials like natural stone or custom glass enclosures add $3,000 to $5,000 to the project budget.
Permit fees in Raleigh range from $150 to $300 depending on the project scope. Additional costs may include temporary bathroom arrangements during construction and potential plumbing upgrades to meet current code requirements.. Read more about Essential Plumbing Considerations for Building a Secondary Suite in Your Apex Home.
Maintenance Tips for North Carolina Hard Water Levels
Cary’s water supply contains moderate to high levels of calcium and magnesium creating hard water conditions that affect curbless showers. The open design makes water spots and mineral deposits more visible on glass and tile surfaces. Regular maintenance prevents buildup that can make surfaces slippery and difficult to clean.
After each use squeegee glass panels and tile walls to prevent water spots. Use a mild acidic cleaner weekly to dissolve mineral deposits. For stubborn buildup a solution of white vinegar and water works effectively without damaging most tile surfaces.
Consider installing a water softener to reduce mineral content throughout your home. This not only protects your new shower but also extends the life of plumbing fixtures and appliances. The investment typically pays for itself through reduced cleaning time and longer-lasting bathroom finishes.
Professional vs DIY Risk Assessment for Local Homeowners
While DIY shower kits exist the complexity of curbless installations makes professional installation the safer choice for most homeowners. Water damage from improper waterproofing can cost thousands in repairs and create mold conditions that affect indoor air quality.
Professional installers bring expertise in structural modifications, waterproofing systems, and local code compliance. They also carry insurance that protects homeowners if installation problems arise. The warranty on professional work typically covers both materials and labor for several years.
DIY projects often underestimate the time and skill required for proper slope calculations and waterproofing. Mistakes in these critical areas may not become apparent until months later when water damage appears in adjacent rooms or below the bathroom.
Tile Selection for Safety and Style
Tile selection impacts both the safety and appearance of your curbless shower. Small format tiles with many grout lines provide better slip resistance than large format tiles. Mosaic tiles in glass, porcelain, or natural stone offer excellent traction while creating visual interest.
For Cary homes with crawl spaces consider the weight of your tile selection. Heavy natural stone may require additional subfloor reinforcement. Porcelain tiles offer the look of natural stone at a lower weight and cost while still meeting slip-resistance requirements.
Grout color selection affects maintenance requirements. Light grout shows dirt and mildew more readily than darker colors. Epoxy grout resists staining and requires less maintenance than traditional cement-based grout, though it costs more initially.
Ventilation Considerations for Open Shower Designs
Curbless showers create unique ventilation challenges since steam and moisture can spread throughout the bathroom more easily. Proper ventilation prevents mold growth and protects surrounding materials from moisture damage. Building codes require exhaust fans that move at least 50 cubic feet per minute for bathrooms with showers.
Position the exhaust fan near the shower entrance to capture moisture before it spreads. Humidity-sensing fans that run automatically provide the best protection in aging-in-place bathrooms where homeowners may forget to turn fans on manually.
Consider adding a transom window above the shower that can remain open during use. This provides additional ventilation while maintaining privacy. In Cary’s humid climate supplemental dehumidification may be necessary for bathrooms without windows.
Accessibility Features Beyond the Curb
A truly accessible bathroom includes features beyond the curbless shower entrance. Doorways should be at least 32 inches wide to accommodate wheelchairs. Light switches and controls should be positioned between 15 and 48 inches from the floor for seated access.
Consider the entire bathroom layout when planning your remodel. Allow 5 feet of clear floor space for wheelchair turning radius. Install reinforced backing in walls during construction to support future grab bar installation even if not immediately needed.
Temperature-controlled faucets with pressure-balancing valves prevent scalding if water is used elsewhere in the house. Lever-style handles are easier to operate than knobs for people with arthritis or limited grip strength.
Common Mistakes to Avoid
Several common mistakes can compromise the functionality and safety of curbless showers. Insufficient slope causes water to pool on the bathroom floor creating slip hazards. Improper waterproofing allows water to seep into walls and floors causing expensive damage.. Read more about Designing a Functional Outdoor Shower for Your Backyard Retreat in Wakefield.
Choosing the wrong drain location can create awkward stepping patterns or require users to stand in flowing water. Failing to account for door swing and furniture placement limits accessibility. Using glossy tiles that become slippery when wet creates dangerous conditions.
Neglecting proper ventilation leads to mold growth and material deterioration. Installing fixtures without considering reach ranges makes the shower difficult to use for people with limited mobility. Failing to plan for future needs means costly retrofits later.
Energy Efficiency and Environmental Impact
Curbless showers can be designed with energy efficiency in mind. Low-flow showerheads reduce water consumption while still providing adequate pressure. Tankless water heaters provide endless hot water without the standby energy loss of traditional tanks. Switching to a Tankless Water Heater in Raleigh — What Local Homeowners Need to Know.
Consider the environmental impact of your material choices. Recycled glass tiles and sustainably harvested stone reduce environmental footprint. LED lighting in shower niches provides illumination without heat generation that could affect comfort.
Proper insulation of exterior walls prevents condensation on cold surfaces. This protects both the structure and indoor air quality while reducing energy costs for heating and cooling.
Design Ideas for Small Spaces
Curbless showers work well in small bathrooms by creating an open feel that makes the space appear larger. Use light colors and large format tiles to minimize visual clutter. A frameless glass panel can contain water spray while maintaining sight lines through the room.
Consider a wet room design where the entire bathroom becomes the shower area. This eliminates the need to contain water to a specific zone and creates maximum accessibility. Proper waterproofing of the entire room becomes critical in this approach.
Corner installations can maximize floor space in small bathrooms. A linear drain along one wall allows for efficient use of the corner while maintaining the barrier-free entry. Fold-down seating provides functionality without permanent space commitment.
Resale Value Considerations
Curbless showers appeal to a growing market of aging homeowners and multi-generational families. The accessibility features can make your home more attractive to buyers looking for aging-in-place options without the institutional appearance of traditional accessible designs.. Read more about Designing a Laundry Room for Multi-Generational Living in Your Rolesville Property.
Quality installation and premium materials signal attention to detail that buyers notice. A well-executed curbless shower can recoup 60-70% of its cost at resale according to national remodeling data, with higher returns in markets with aging populations.
Consider future buyers when planning your design. Neutral colors and classic materials appeal to broader tastes than trendy options. Include features that can be easily modified if needed without major reconstruction.
Frequently Asked Questions
How long does a curbless shower installation take?
Most professional installations require 5-7 days from demolition to completion. This includes time for structural modifications, waterproofing, tile setting, and fixture installation. Additional time may be needed for custom glass or specialty materials.
Can I install a curbless shower in my existing bathroom?
Yes, most existing bathrooms can accommodate curbless showers with proper planning. The feasibility depends on your home’s construction type, available space, and current plumbing configuration. Homes with crawl spaces typically offer more installation options than slab homes.
Are curbless showers more expensive to maintain?
Initial maintenance requirements may be slightly higher due to the visibility of water spots and soap scum on open surfaces. However, the lack of a curb to clean around often balances this out. Regular squeegeeing after use prevents most maintenance issues.
Do curbless showers leak more than traditional showers?
Properly installed curbless showers do not leak more than traditional showers. In fact, the waterproofing requirements are more stringent, often resulting in better protection against water damage. The key is professional installation following manufacturer specifications.
What is the minimum size for a functional curbless shower?
For a roll-in shower that accommodates a wheelchair, allow at least 36 by 60 inches of clear floor space inside the shower. For standing use only, a 36 by 48 inch footprint provides adequate space while still feeling open and accessible.
Ready to Transform Your Bathroom?
Curbless showers offer the perfect combination of safety, style, and accessibility for Cary homeowners planning aging-in-place remodels. The investment in professional installation pays dividends through increased independence, modern aesthetics, and peace of mind knowing your bathroom will serve you well for years to come.
Don’t let water damage or code violations derail your project. Professional installation ensures your curbless shower meets all local requirements while providing the waterproof protection your home needs. The right planning and execution make the difference between a beautiful accessible space and an expensive problem.
Call (984) 294-6422 today to schedule your inspection and get a detailed quote for your Cary curbless shower project. Our experienced team understands the unique requirements of aging-in-place remodels in Wake County and can guide you through every step of the process.
Pick up the phone and call (984) 294-6422 before the next storm hits. Water damage from improper installation can cost thousands in repairs and create mold conditions that affect your family’s health. Professional installation today prevents expensive problems tomorrow.
{
“@context”: “https://schema.org”,
“@type”: “BlogPosting”,
“headline”: “The Pros and Cons of Installing a Curbless Shower in Your Cary Aging-in-Place Remodel”,
“description”: “Considering a curbless shower in Cary for aging-in-place? Learn the real pros, cons, and local installation requirements from Raleigh’s curbless shower experts.”,
“wordCount”: 2516,
“datePublished”: “2026-05-20T11:39:00.000Z”,
“dateModified”: “2026-05-20T11:39:00.000Z”,
“inLanguage”: “en-US”,
“mainEntityOfPage”: {
“@type”: “WebPage”,
“@id”: “https://ironwoodplumbingraleigh.com”
},
“publisher”: {
“@type”: “LocalBusiness”,
“name”: “Ironwood Plumbing Raleigh”,
“url”: “https://ironwoodplumbingraleigh.com”
},
“author”: {
“@type”: “Organization”,
“name”: “Ironwood Plumbing Raleigh”,
“url”: “https://ironwoodplumbingraleigh.com”
},
“image”: {
“@type”: “ImageObject”,
“url”: “https://ironwoodplumbingraleigh.com/wp-content/uploads/2026/03/the-pros-and-cons-of-installing-a-curbless-shower-1.png”
}
}
{
“@context”: “https://schema.org”,
“@type”: “Plumber”,
“name”: “Ironwood Plumbing Raleigh”,
“url”: “https://ironwoodplumbingraleigh.com”,
“address”: {
“@type”: “PostalAddress”,
“addressLocality”: “Raleigh”
},
“areaServed”: {
“@type”: “City”,
“name”: “Raleigh”
}
}
{
“@context”: “https://schema.org”,
“@type”: “FAQPage”,
“mainEntity”: [
{
“@type”: “Question”,
“name”: “Why Choose a Barrier-Free Shower for Your Raleigh Home?”,
“acceptedAnswer”: {
“@type”: “Answer”,
“text”: “Barrier-free showers provide a seamless transition from bathroom floor to shower area reducing trip hazards for aging adults. The open design creates a modern spacious feel that appeals to homeowners wanting both accessibility and style. In Cary’s growing senior population these showers support independent living by eliminating the need to step over a traditional curb which can be dangerous for those using walkers or wheelchairs.”
}
},
{
“@type”: “Question”,
“name”: “How long does a curbless shower installation take?”,
“acceptedAnswer”: {
“@type”: “Answer”,
“text”: “Most professional installations require 5-7 days from demolition to completion. This includes time for structural modifications, waterproofing, tile setting, and fixture installation. Additional time may be needed for custom glass or specialty materials.”
}
},
{
“@type”: “Question”,
“name”: “Can I install a curbless shower in my existing bathroom?”,
“acceptedAnswer”: {
“@type”: “Answer”,
“text”: “Yes, most existing bathrooms can accommodate curbless showers with proper planning. The feasibility depends on your home’s construction type, available space, and current plumbing configuration. Homes with crawl spaces typically offer more installation options than slab homes.”
}
},
{
“@type”: “Question”,
“name”: “Are curbless showers more expensive to maintain?”,
“acceptedAnswer”: {
“@type”: “Answer”,
“text”: “Initial maintenance requirements may be slightly higher due to the visibility of water spots and soap scum on open surfaces. However, the lack of a curb to clean around often balances this out. Regular squeegeeing after use prevents most maintenance issues.”
}
},
{
“@type”: “Question”,
“name”: “Do curbless showers leak more than traditional showers?”,
“acceptedAnswer”: {
“@type”: “Answer”,
“text”: “Properly installed curbless showers do not leak more than traditional showers. In fact, the waterproofing requirements are more stringent, often resulting in better protection against water damage. The key is professional installation following manufacturer specifications.”
}
},
{
“@type”: “Question”,
“name”: “What is the minimum size for a functional curbless shower?”,
“acceptedAnswer”: {
“@type”: “Answer”,
“text”: “For a roll-in shower that accommodates a wheelchair, allow at least 36 by 60 inches of clear floor space inside the shower. For standing use only, a 36 by 48 inch footprint provides adequate space while still feeling open and accessible.”
}
},
{
“@type”: “Question”,
“name”: “Ready to Transform Your Bathroom?”,
“acceptedAnswer”: {
“@type”: “Answer”,
“text”: “Curbless showers offer the perfect combination of safety, style, and accessibility for Cary homeowners planning aging-in-place remodels. The investment in professional installation pays dividends through increased independence, modern aesthetics, and peace of mind knowing your bathroom will serve you well for years to come.”
}
}
]
}
{
“@context”: “https://schema.org”,
“@type”: “BreadcrumbList”,
“itemListElement”: [
{
“@type”: “ListItem”,
“position”: 1,
“name”: “Home”,
“item”: “https://ironwoodplumbingraleigh.com”
},
{
“@type”: “ListItem”,
“position”: 2,
“name”: “Blog”,
“item”: “https://ironwoodplumbingraleigh.com/blog”
},
{
“@type”: “ListItem”,
“position”: 3,
“name”: “The Pros and Cons of Installing a Curbless Shower in Your Cary Aging-in-Place Remodel”
}
]
}
{
“@context”: “https://schema.org”,
“@type”: “Service”,
“serviceType”: “Plumbing”,
“provider”: {
“@type”: “LocalBusiness”,
“name”: “Ironwood Plumbing Raleigh”,
“url”: “https://ironwoodplumbingraleigh.com”
},
“areaServed”: {
“@type”: “City”,
“name”: “Raleigh”
},
“description”: “Considering a curbless shower in Cary for aging-in-place? Learn the real pros, cons, and local installation requirements from Raleigh’s curbless shower experts.”
}